Project Riebeek-Kasteel Residence
Project Showcase | Riebeek-Kasteel Residence
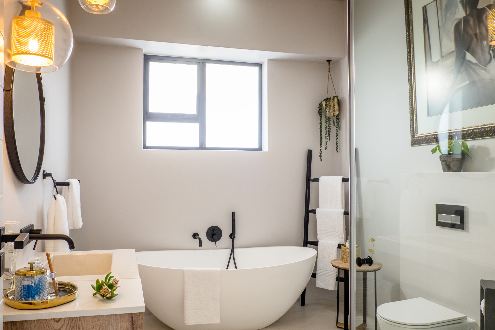
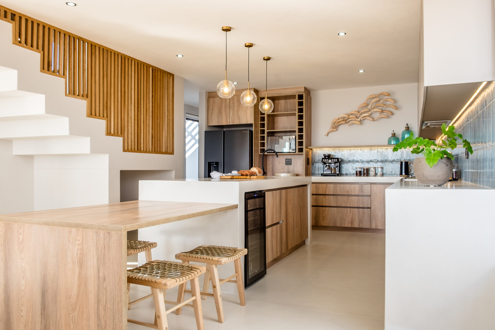
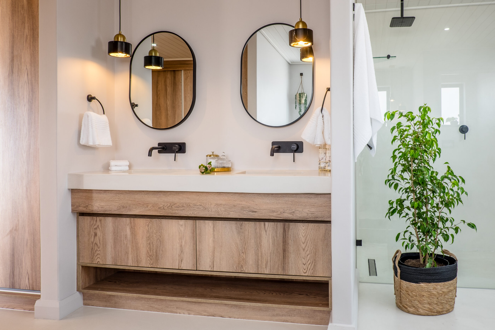
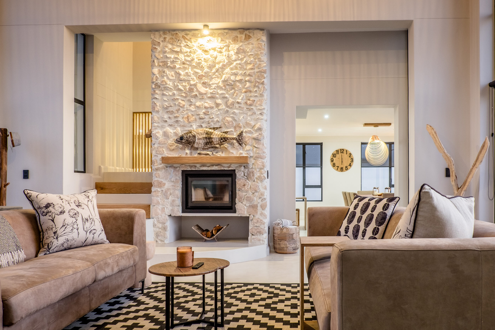
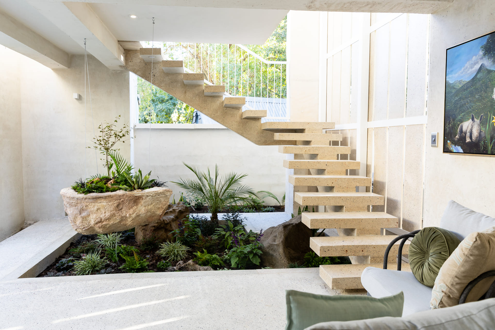
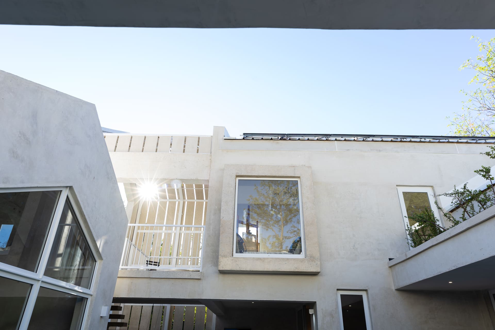
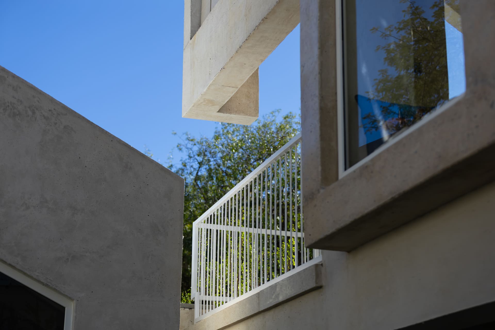
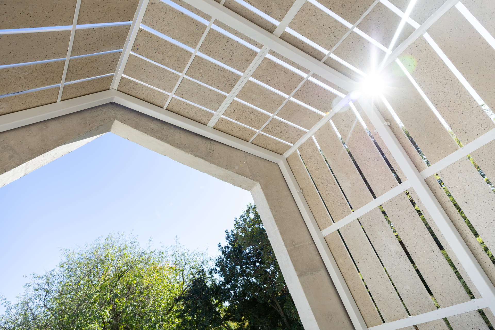
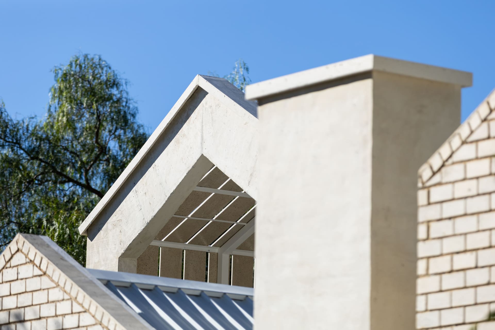
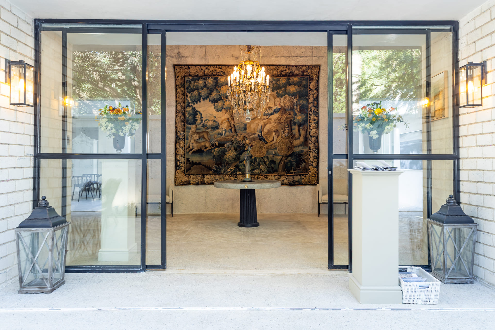
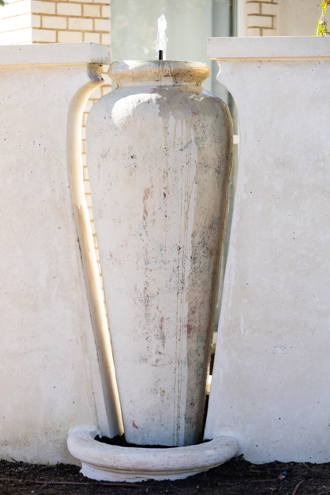
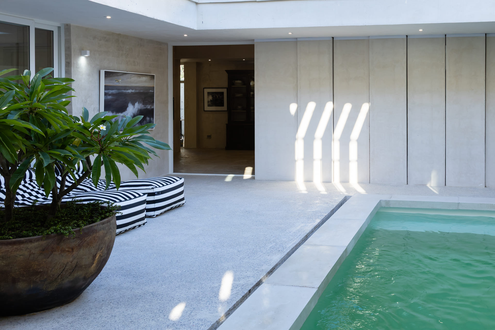
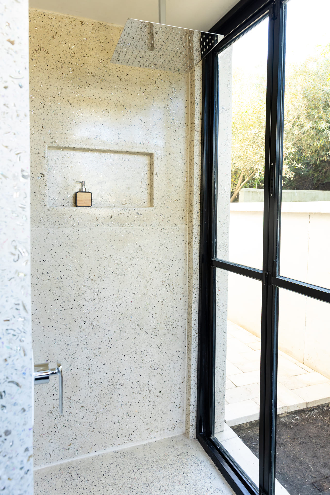
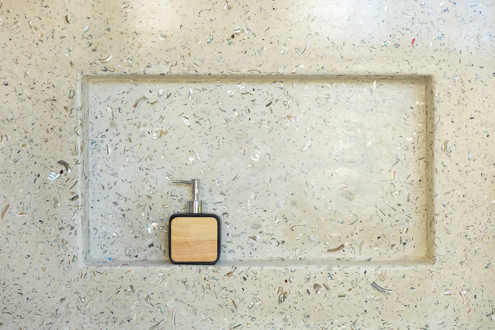
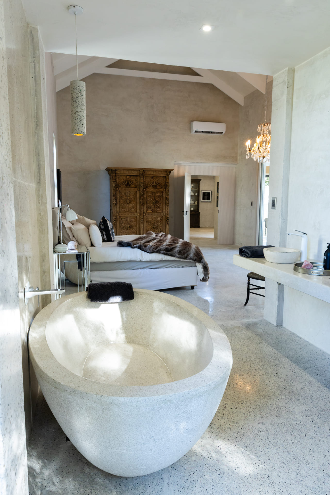
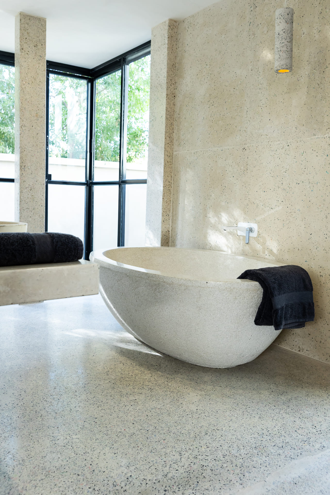
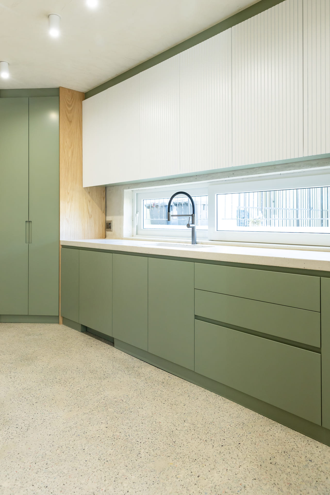
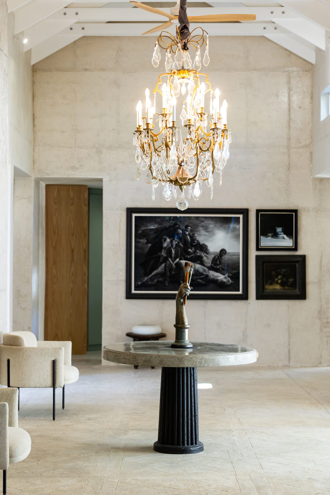
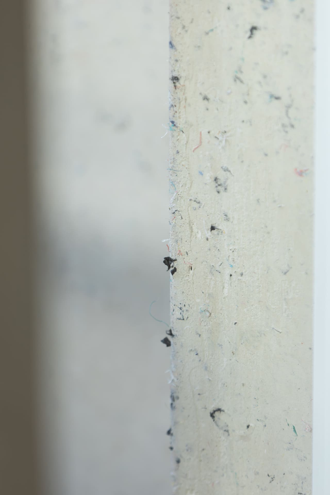
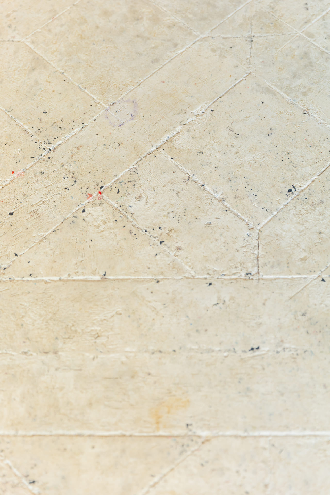
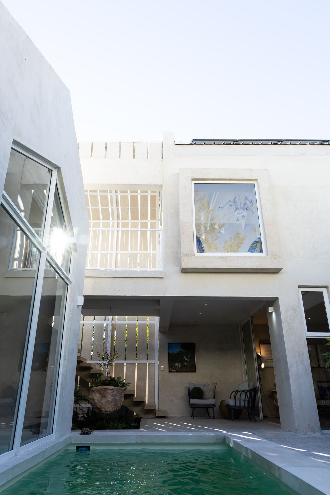
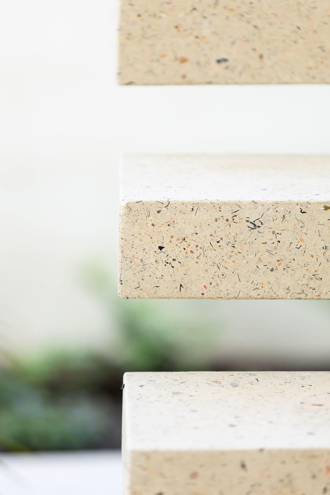
Nestled in the heart of Riebeek-Kasteel, this contemporary residence was designed to celebrate simplicity, natural materials, and thoughtful detailing. Constructed using Zerocrete Ecospace building technology, the home combines exposed concrete and clean architectural lines to create a modern yet inviting living environment.
Zerocrete's innovative approach to sustainable construction allows for a reduced environmental footprint while maintaining exceptional durability and performance. Every space was carefully considered to maximise natural light, functionality, and a strong connection between architecture and materiality.

Project Arina Meyer
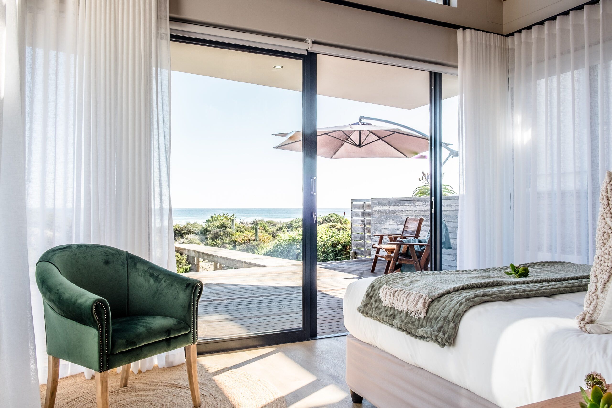
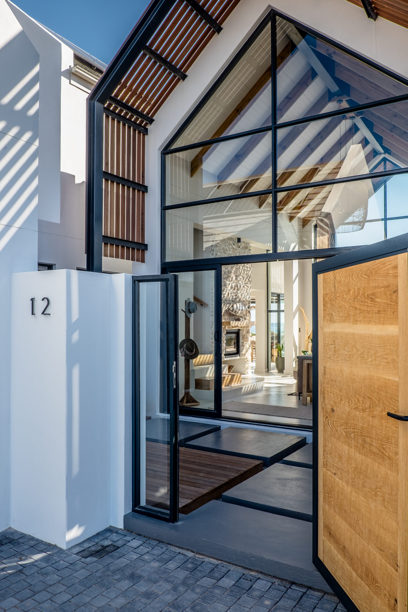
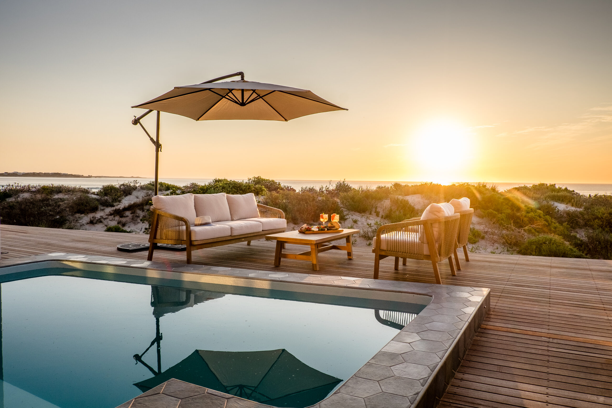
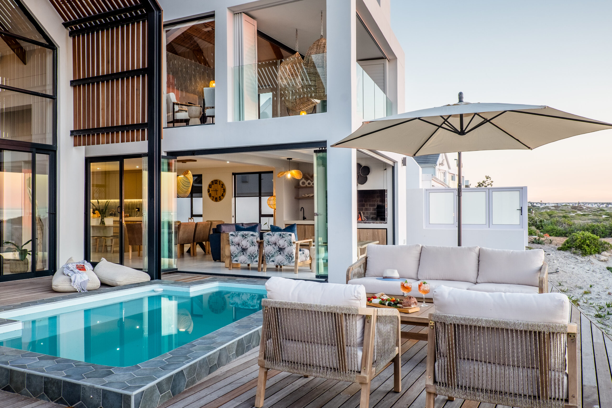
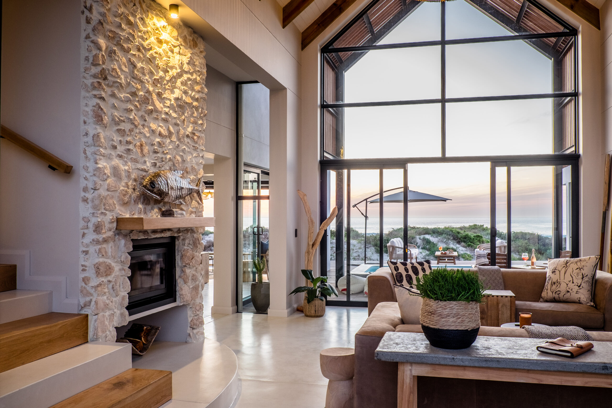
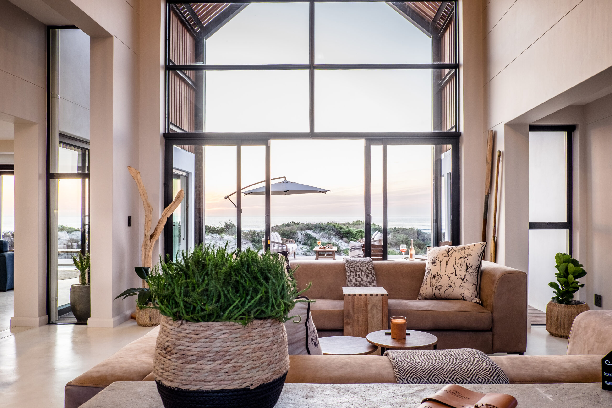
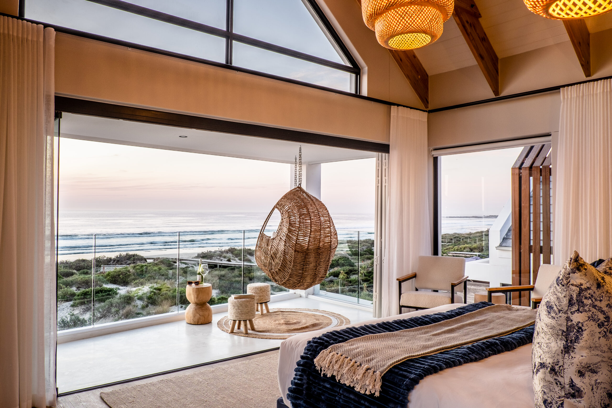
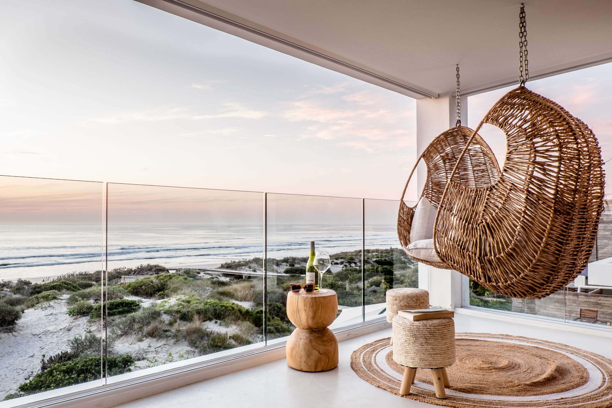
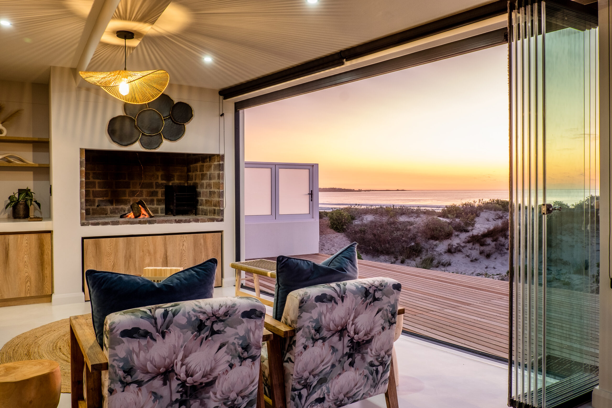
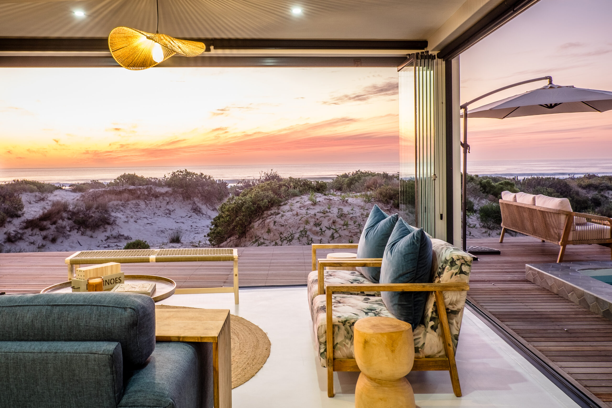
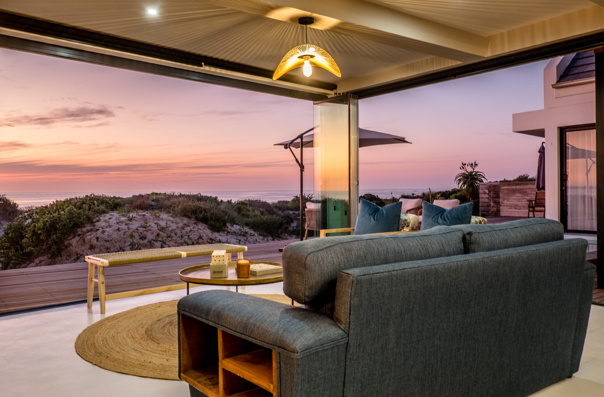
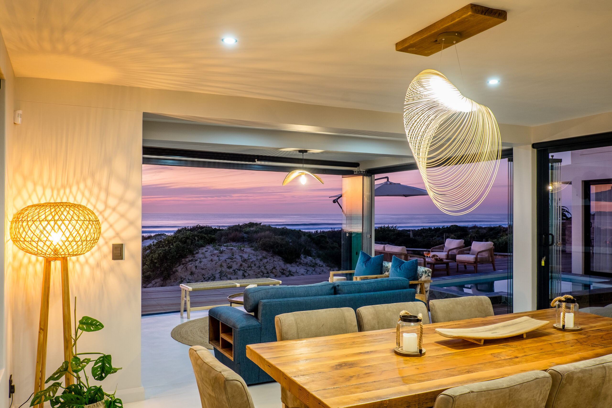
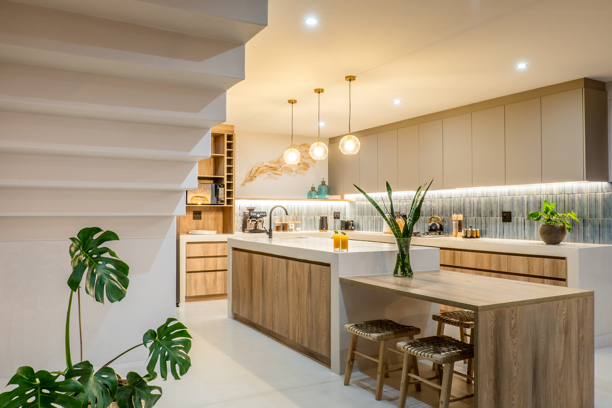
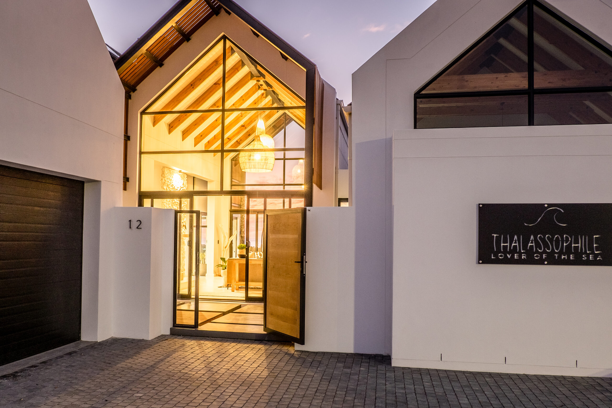
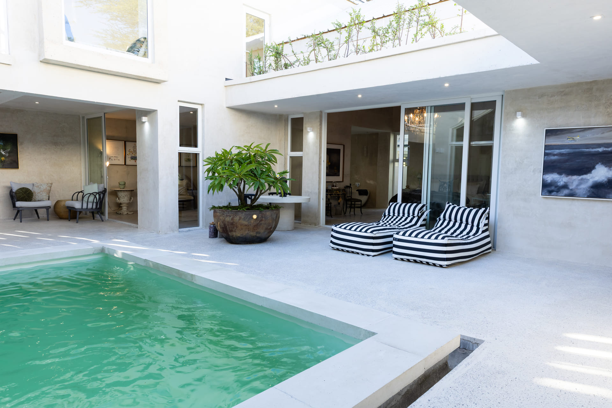
Coastal Contemporary Beachfront Residence Designed to embrace its exceptional beachfront setting, this contemporary coastal home seamlessly blends modern architecture with relaxed seaside living. The design is defined by clean geometric forms, striking double-volume glazing, and expansive open-plan spaces that maximize natural light and uninterrupted ocean views.
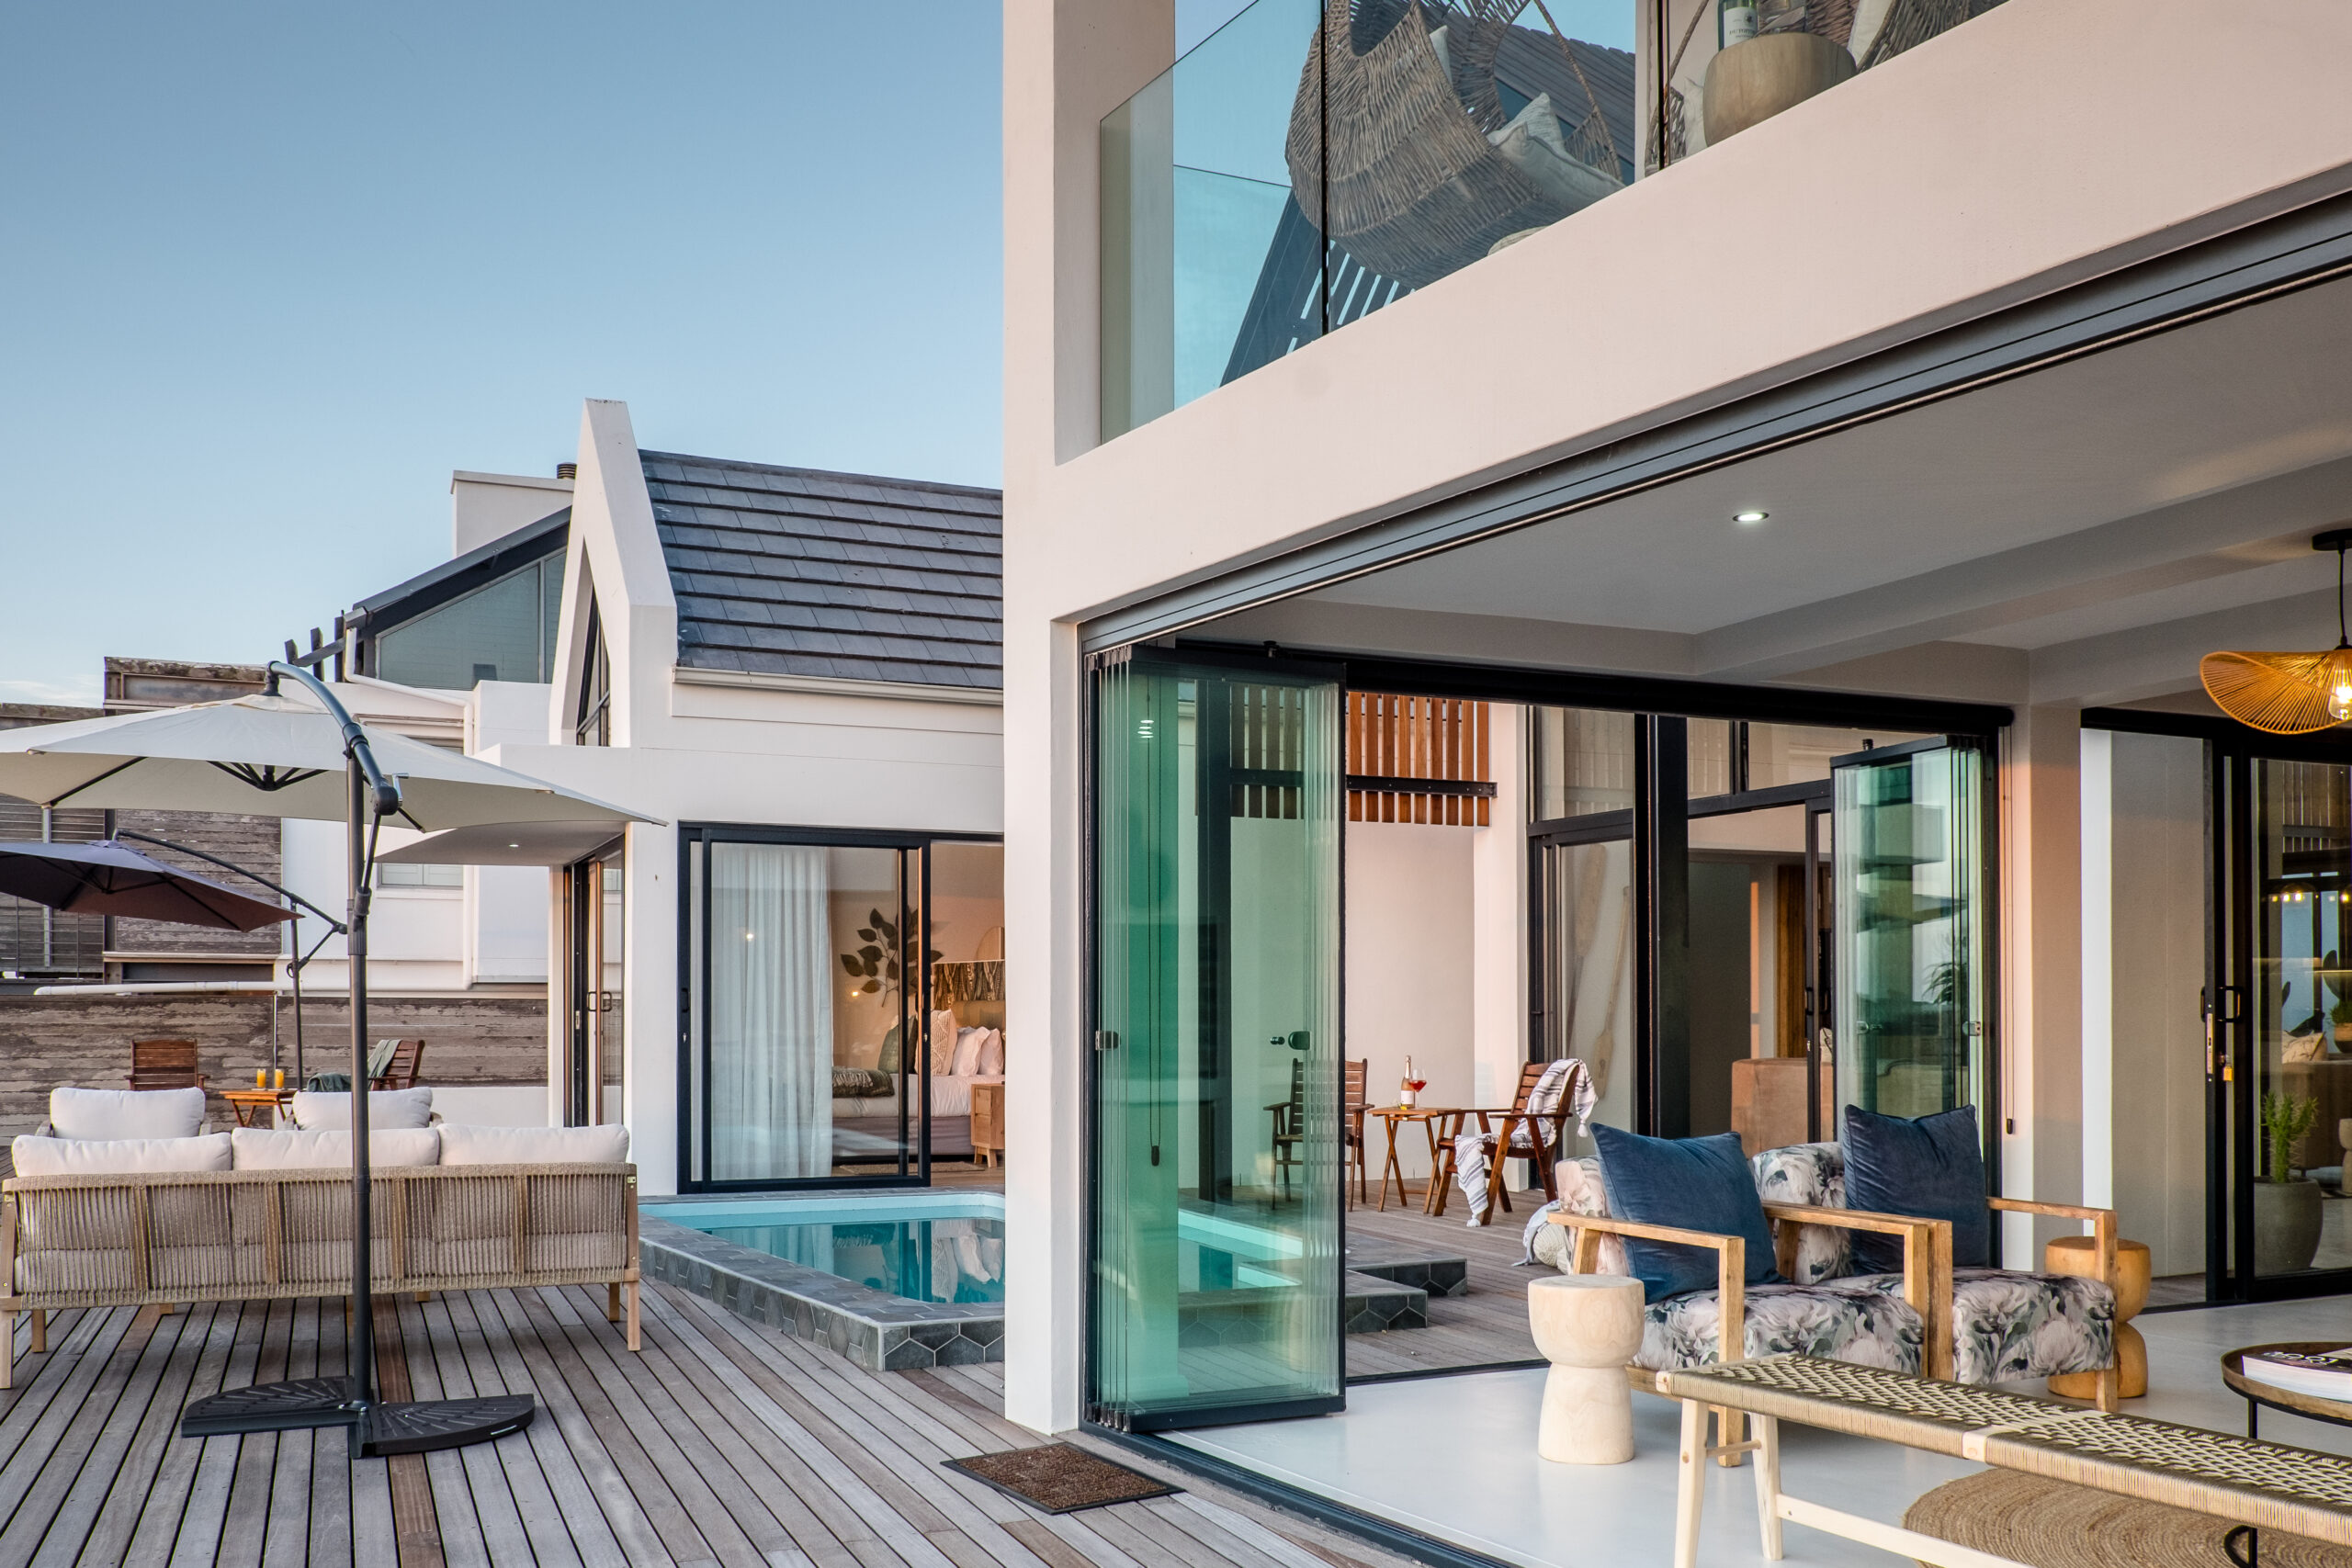
A series of gabled volumes reinterpret traditional coastal architecture in a refined, modern way, while large floor-to-ceiling windows create a strong connection between the interior and the surrounding landscape. The central living space opens effortlessly onto a generous timber deck and private courtyard pool, providing sheltered outdoor living areas that can be enjoyed throughout the year.
Natural materials, warm timber accents, and a neutral colour palette complement the coastal environment, creating a sophisticated yet welcoming atmosphere. Carefully considered indoor-outdoor transitions allow every space to engage with the beachfront setting, while maintaining privacy and protection from the coastal climate. This residence reflects a balance between contemporary luxury and practical coastal living, delivering a timeless home that celebrates its unique location and enhances the everyday lifestyle of its occupants. The project has also received national recognition and was featured in the July 2025 edition of Rooi Rose magazine, showcasing its distinctive architectural character and thoughtful response to its coastal context.